

BEDS2
BATHS2 full
SQUARE FEET1,250
MLS#MDMC2237794
STATUSACTIVE
PROPERTY TYPEResidential - Condominium
SUBDIVISIONKENWOOD HOUSE
SCHOOLMONTGOMERY COUNTY PUBLIC SCHOOLS
Property Description
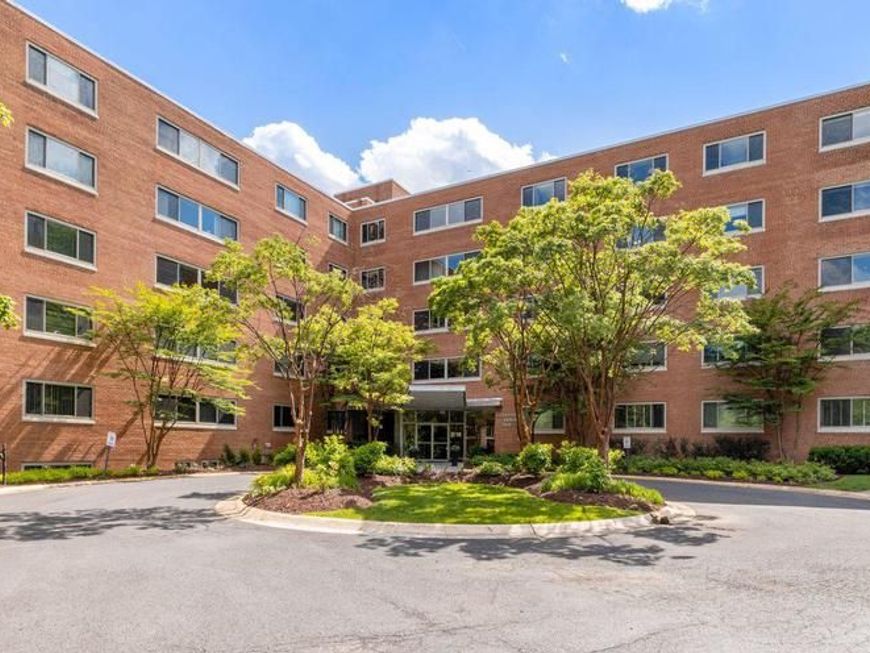
This stunning 1,250 SF residence in the heart of the Kenwood Park neighborhood is located on the fifth (top) floor and overlooks the surrounding neighborhood. Offering a generous sense of space and comfort, the home carries a quiet warmth with an inviting feel from the moment you enter. A rare opportunity in one of the area’s most desirable Bethesda–Chevy Chase settings. Located within an all-inclusive co-op, monthly fees cover taxes, utilities, and everyday maintenance, creating a simplified and low-stress ownership experience. A covered garage parking space, private storage, and EV charging further enhance daily convenience. Bright living spaces, large light-filled windows, well-maintained parquet floors, and a thoughtful open layout create a home that feels both spacious and welcoming. The generous primary suite features two walk-in closets and a generously sized shower, while the second bedroom, complete with built-in cabinetry and a desk, adapts beautifully as a home office or guest room. Steps from the Capital Crescent Trail, the location offers easy access to Bethesda, Chevy Chase, Georgetown, and Washington, D.C., placing some of the area’s most sought-after destinations within effortless reach.
Property Features
Property Type: Residential - Condominium
Cooling: Ceiling Fan(s), Wall Unit
Fuel Type: Electric
Garage: 1
Heating: Wall Unit
Home Style: Traditional
Stories: 5.0
Taxes: $3,703
Year Built: 1962
Feature Descriptions
Accessibility: Elevator
Additional Structures: Above Grade, Below Grade
Appliances: Built-In Microwave, Dishwasher, Refrigerator, Oven/Range - Electric
Building Name: KENWOOD HOUSE
Community Amenities: Elevator, Extra Storage
Condo/Coop Fee: $1782.43/Monthly
Exterior: Brick, Other
Interior: Bathroom - Soaking Tub, Bathroom - Tub Shower, Ceiling Fan(s), Combination Dining/Living, Floor Plan - Traditional, Walk-in Closet(s), Other
Location: Suburban
Lot: Backs to Trees
Parking Features: Assigned
Parking Notes: 1 Total Parking Spaces
Sewer: Public Sewer
Special View Info: Trees/Woods, Panoramic
SQFT Above Finished: 1250
SQFT Total Finished: 1250
Structure Type: Unit/Flat/Apartment
Total Garage/Parking Spaces: 1
Units: 1
Water: Public
Local Schools
High School: BETHESDA-CHEVY CHASE
Middle School: WESTLAND
Elementary School: SOMERSET
School District: MONTGOMERY COUNTY PUBLIC SCHOOLS
Listed By / Shown By
Listed By
Agency Name: Century 21 Redwood Realty
Agency Phone: 3012082288
Shown By
Agent Name: John Linton
Agent Phone: (717) 880-1000
Agency Title: Berkshire Hathaway HomeServices Homesale Realty

 First American
Estimate Your Payment
Estimated Payment
$ 1,038.33 per month $645.19 Principal & Interest $308.58 Property Tax $84.55 Homeowner's Insurance



 Corporate Office - 215 S Centerville Rd. Lancaster, PA 17603
5100 Dorset Avenue, Unit 506 | MLS# MDMC2237794
This condo located at 5100 Dorset Avenue, Unit 506, Chevy Chase, MD 20815 is currently listed for sale with an asking price of $289,900. This property was built in 1962 and has 2 bedrooms and 2 full baths with 1250 sq. ft. Dorset Avenue, Unit 506 is located in the KENWOOD HOUSE subdivision within the MONTGOMERY COUNTY PUBLIC SCHOOLS school district. Search KENWOOD HOUSE real estate on www.calljohnlinton.com today.